
Villa with pool sold in La Pineda, Castelldefels
This villa in La Pineda forms part of Top House's sold property portfolio in Castelldefels. Family accommodation, a private garden and a continuous connection between indoors and outdoors define the home within a residential setting close to the Mediterranean.
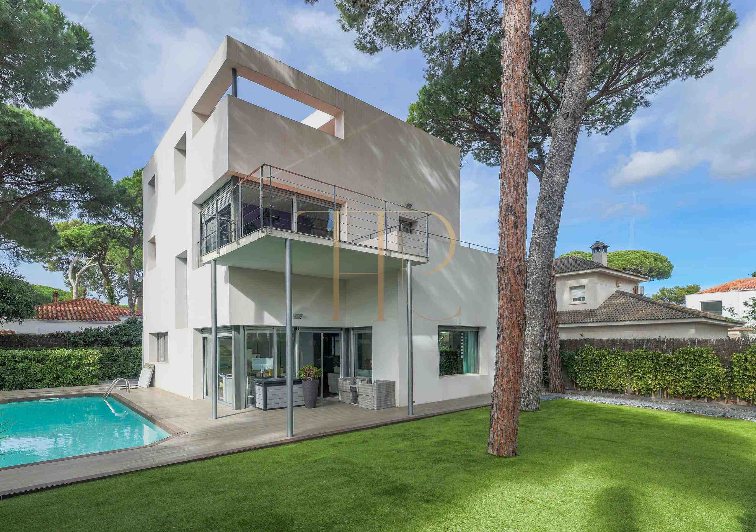
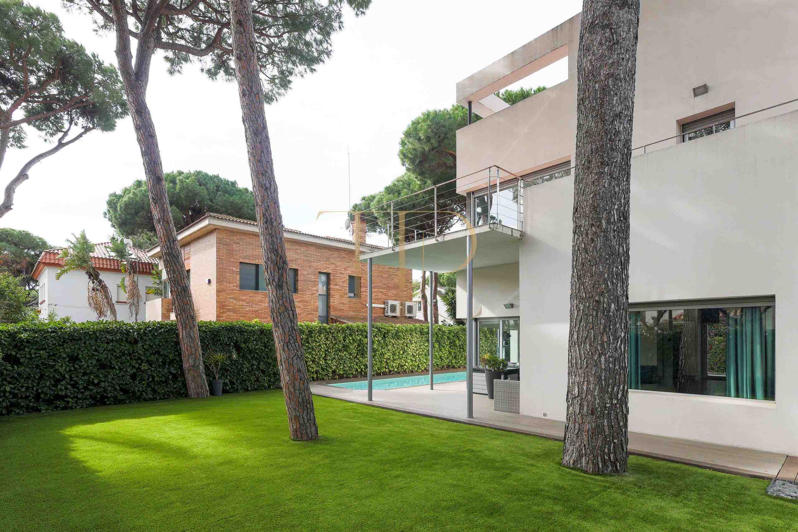
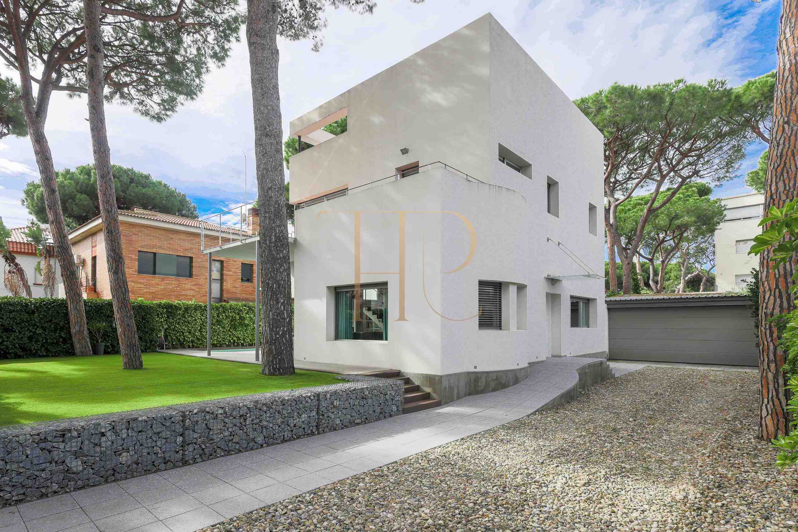
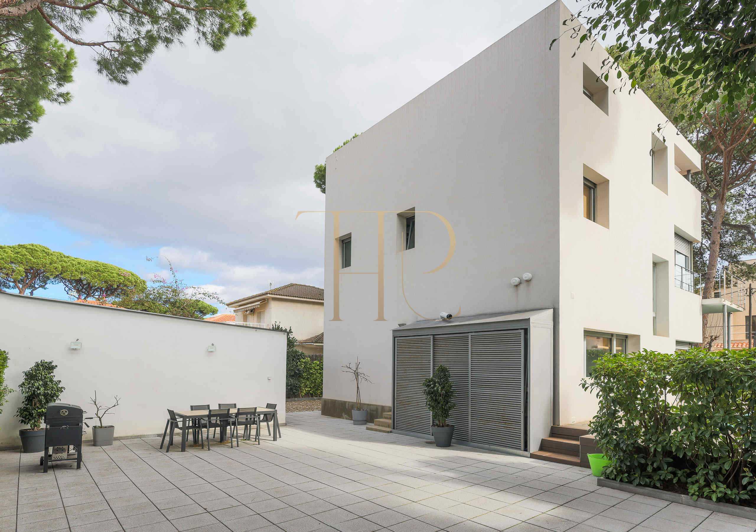
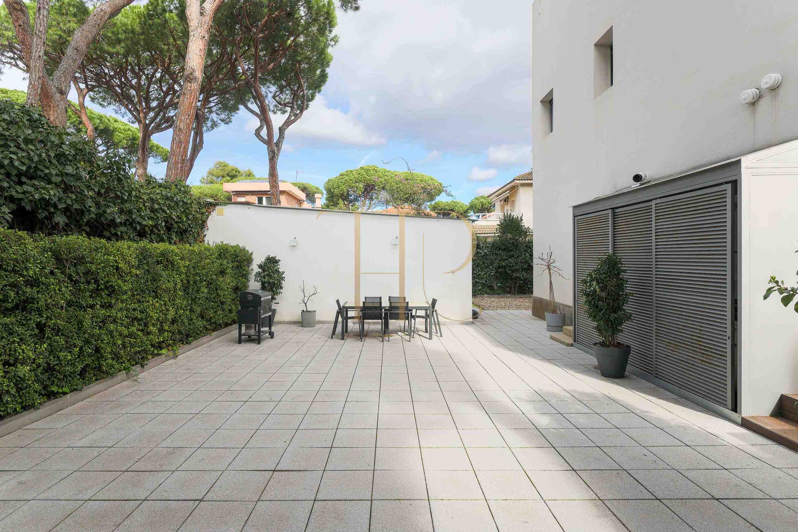
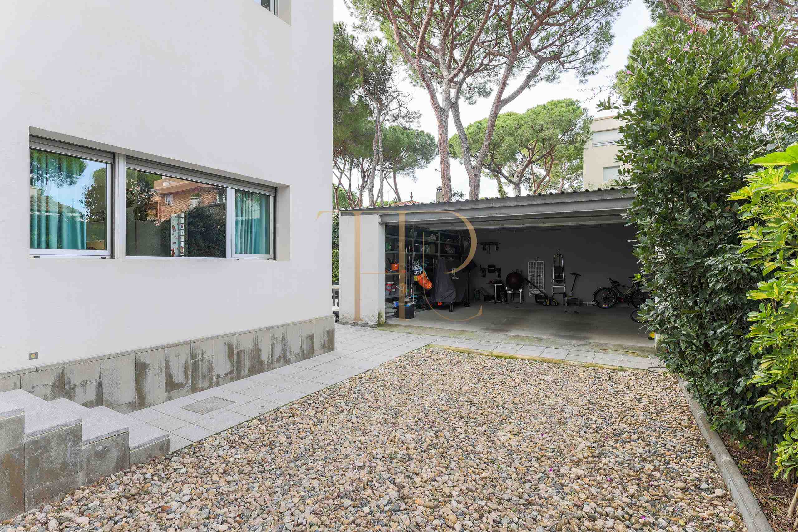
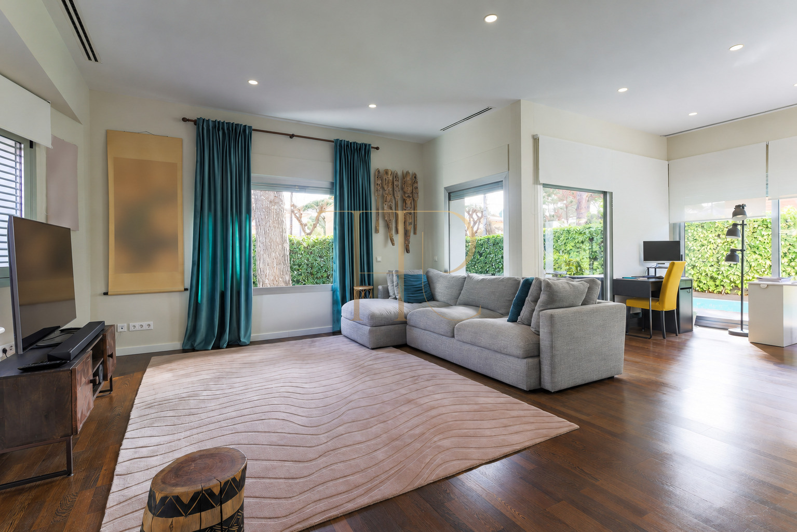
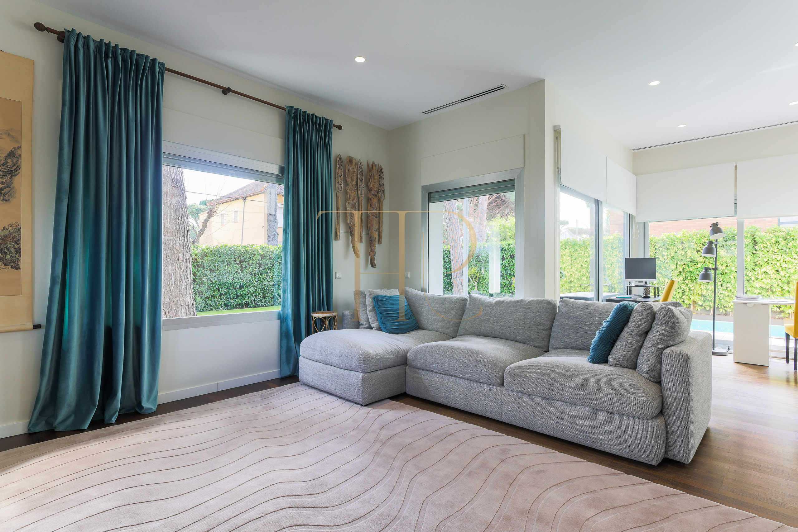
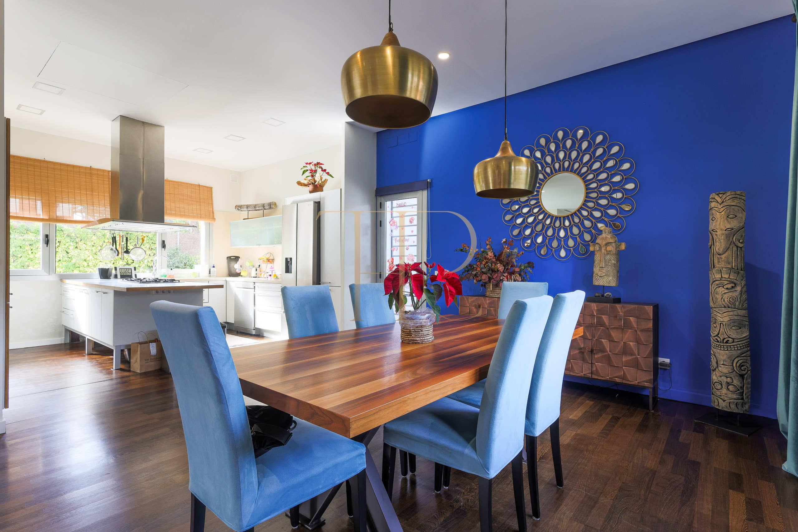
The living and dining room and kitchen connect with the porch and outdoor sitting areas. Established planting, a pool and terraces create different places for relaxation, while a separate garage keeps parking apart from the main accommodation.
The cadastral record confirms a 599 m² plot and 324 m² of total built area: 237 m² of residential accommodation, 55 m² of parking, 4 m² of counted porch area and a 28 m² pool. The registered construction year is 1956. The marketing particulars list five bedrooms, four bathrooms and three levels.
Location and residential life in La Pineda
La Pineda combines a coastal residential atmosphere with access to Castelldefels services and connections with Barcelona and the airport. The nearby beach supports walks by the sea as part of everyday life. International educational options in the surrounding area provide another consideration for families seeking a home locally.
- Residential setting in Castelldefels close to the beach.
- Local shops and services.
- Connections with Barcelona and the airport.
- A location for a main or second home search near the sea.
Garden, pool and terraces
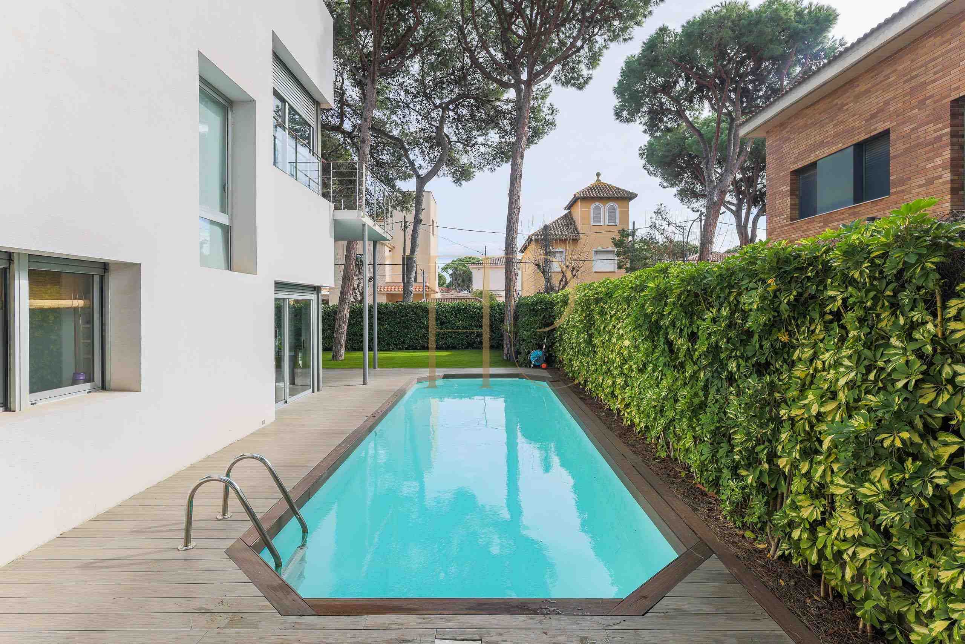
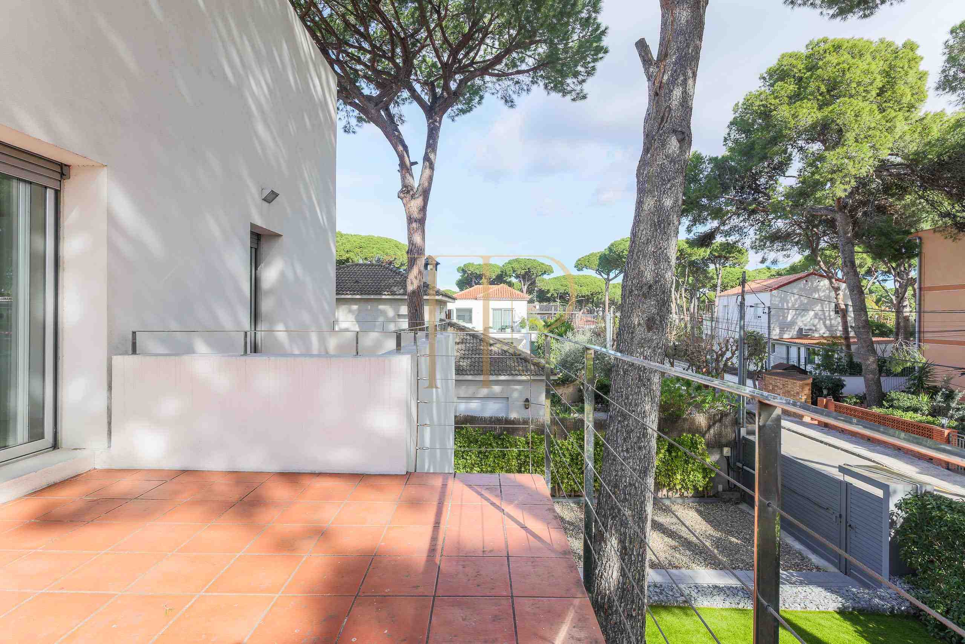
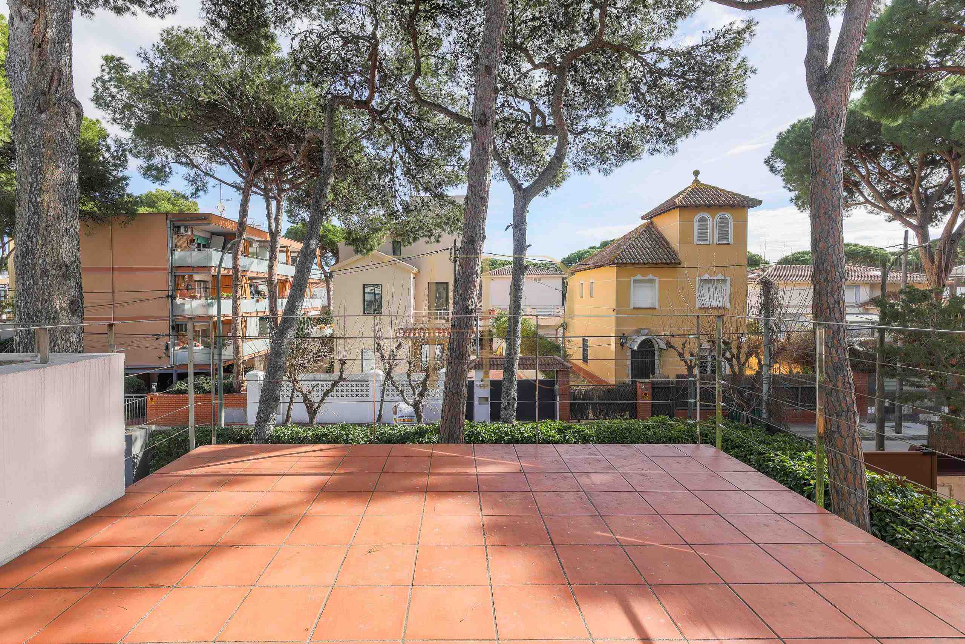
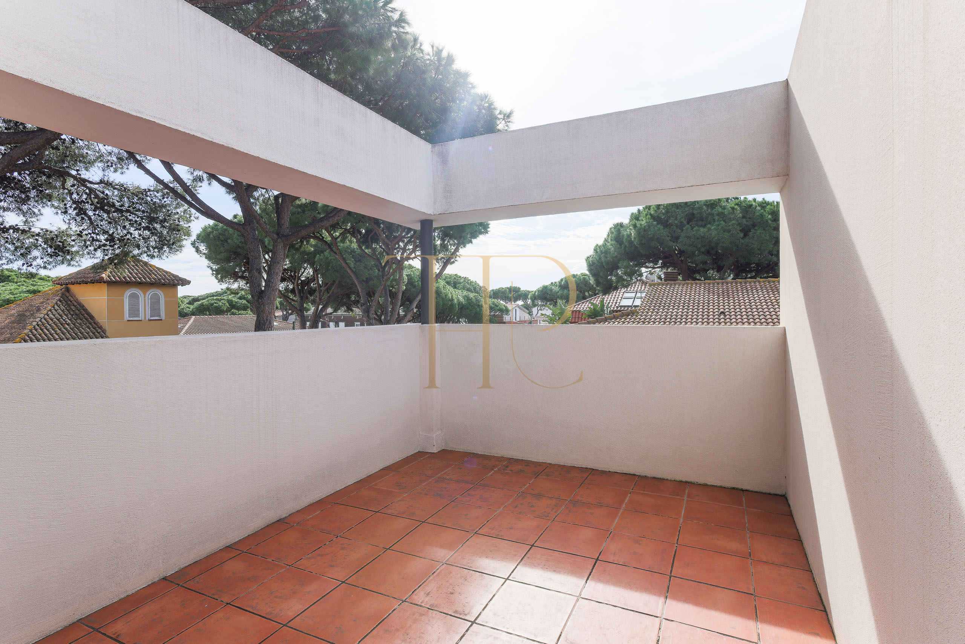
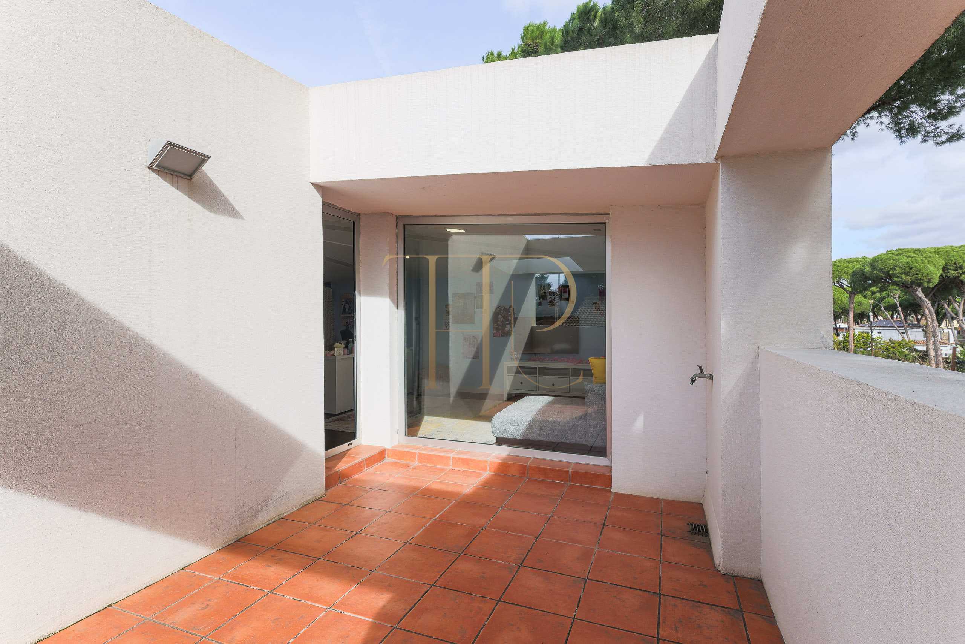
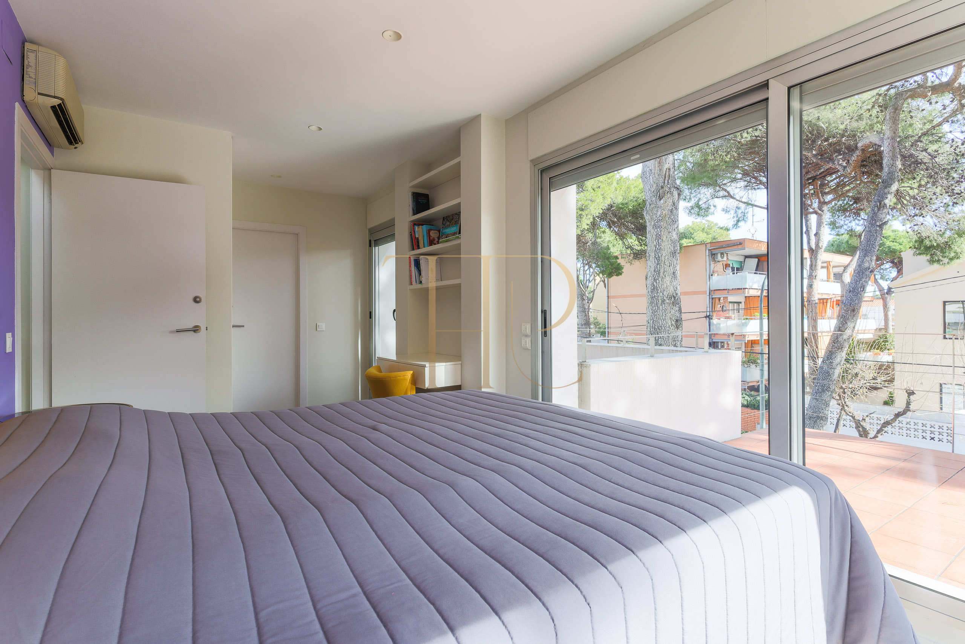
The plot separates garden, pool and paved outdoor sitting areas. Trees and perimeter planting contribute to privacy in the open spaces. Terraces connected with the upper floors provide further outdoor areas apart from the pool setting.
- 599 m² cadastral plot.
- Pool included in the total built-area figure.
- Garden with established planting.
- Porch, terraces and outdoor sitting areas.
Family layout across three levels
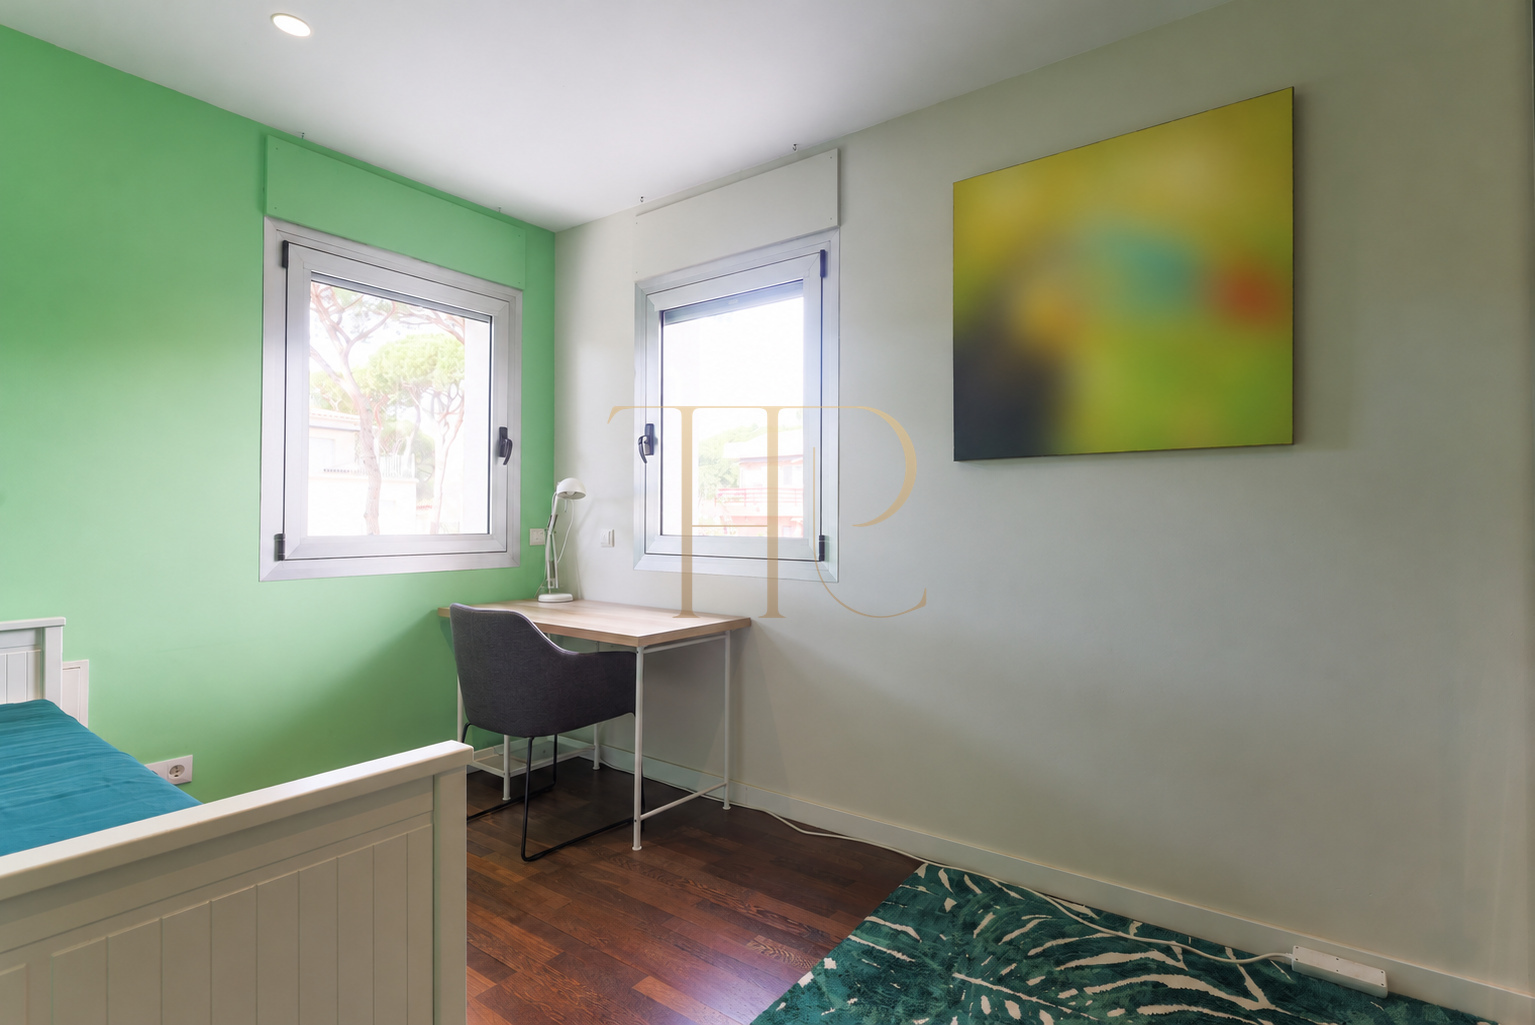
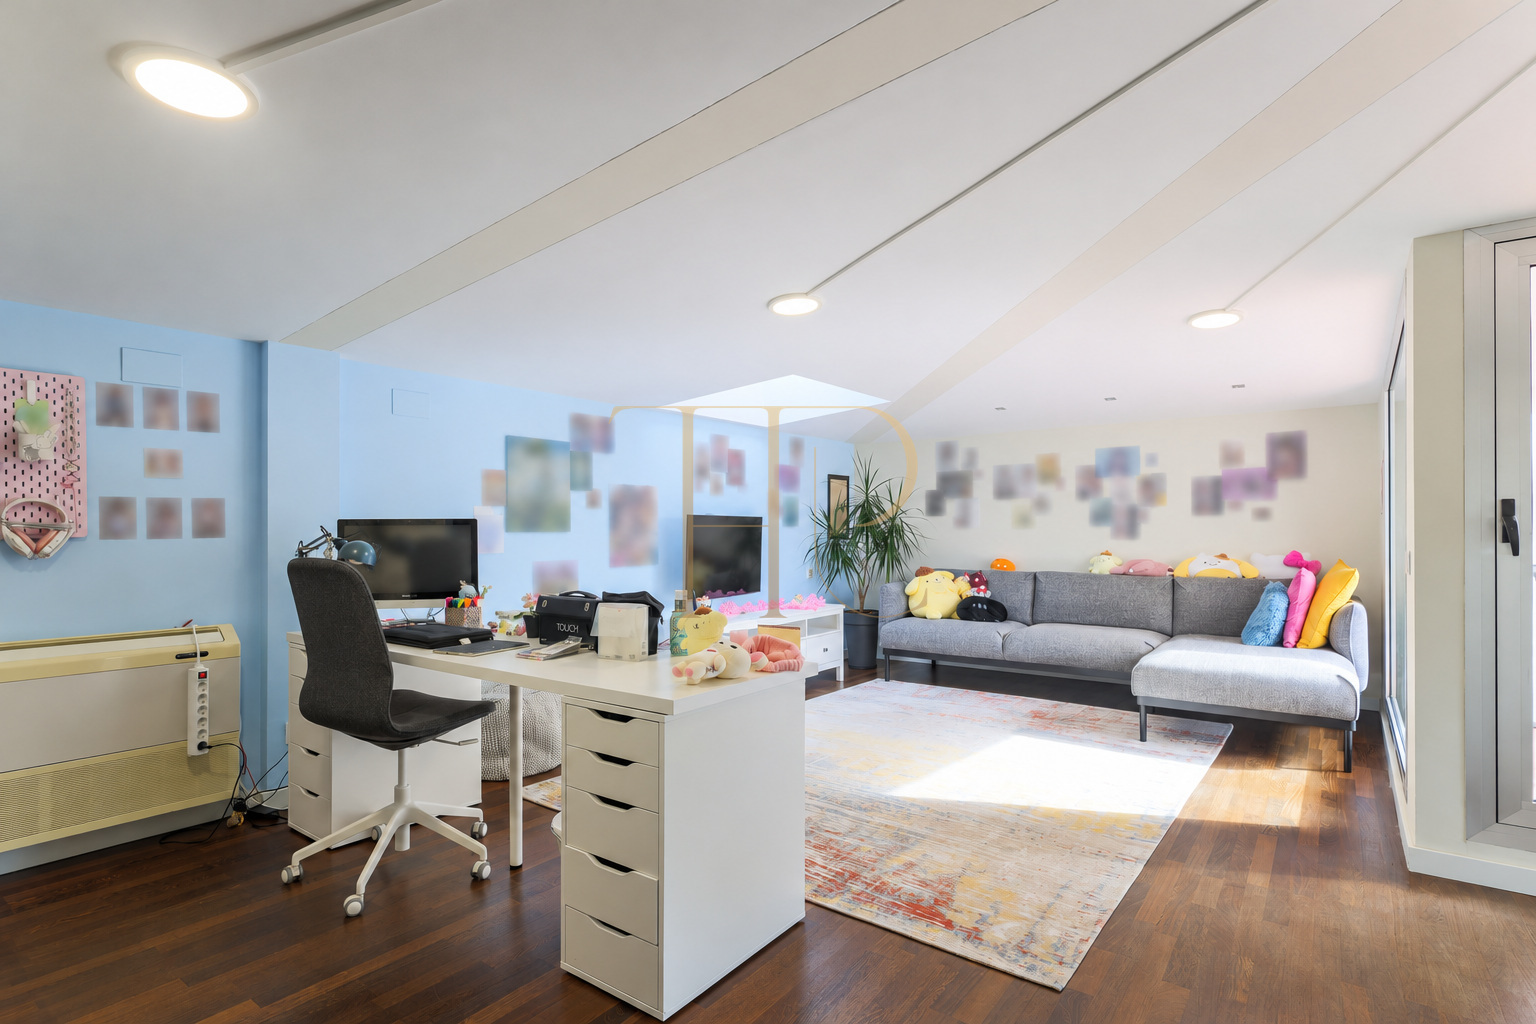
The main floor accommodates shared daily life, the intermediate floor organises the sleeping areas and the upper level provides a more independent additional room. This arrangement combines shared space and privacy while maintaining connections with the outdoors.
Sleeping quarters
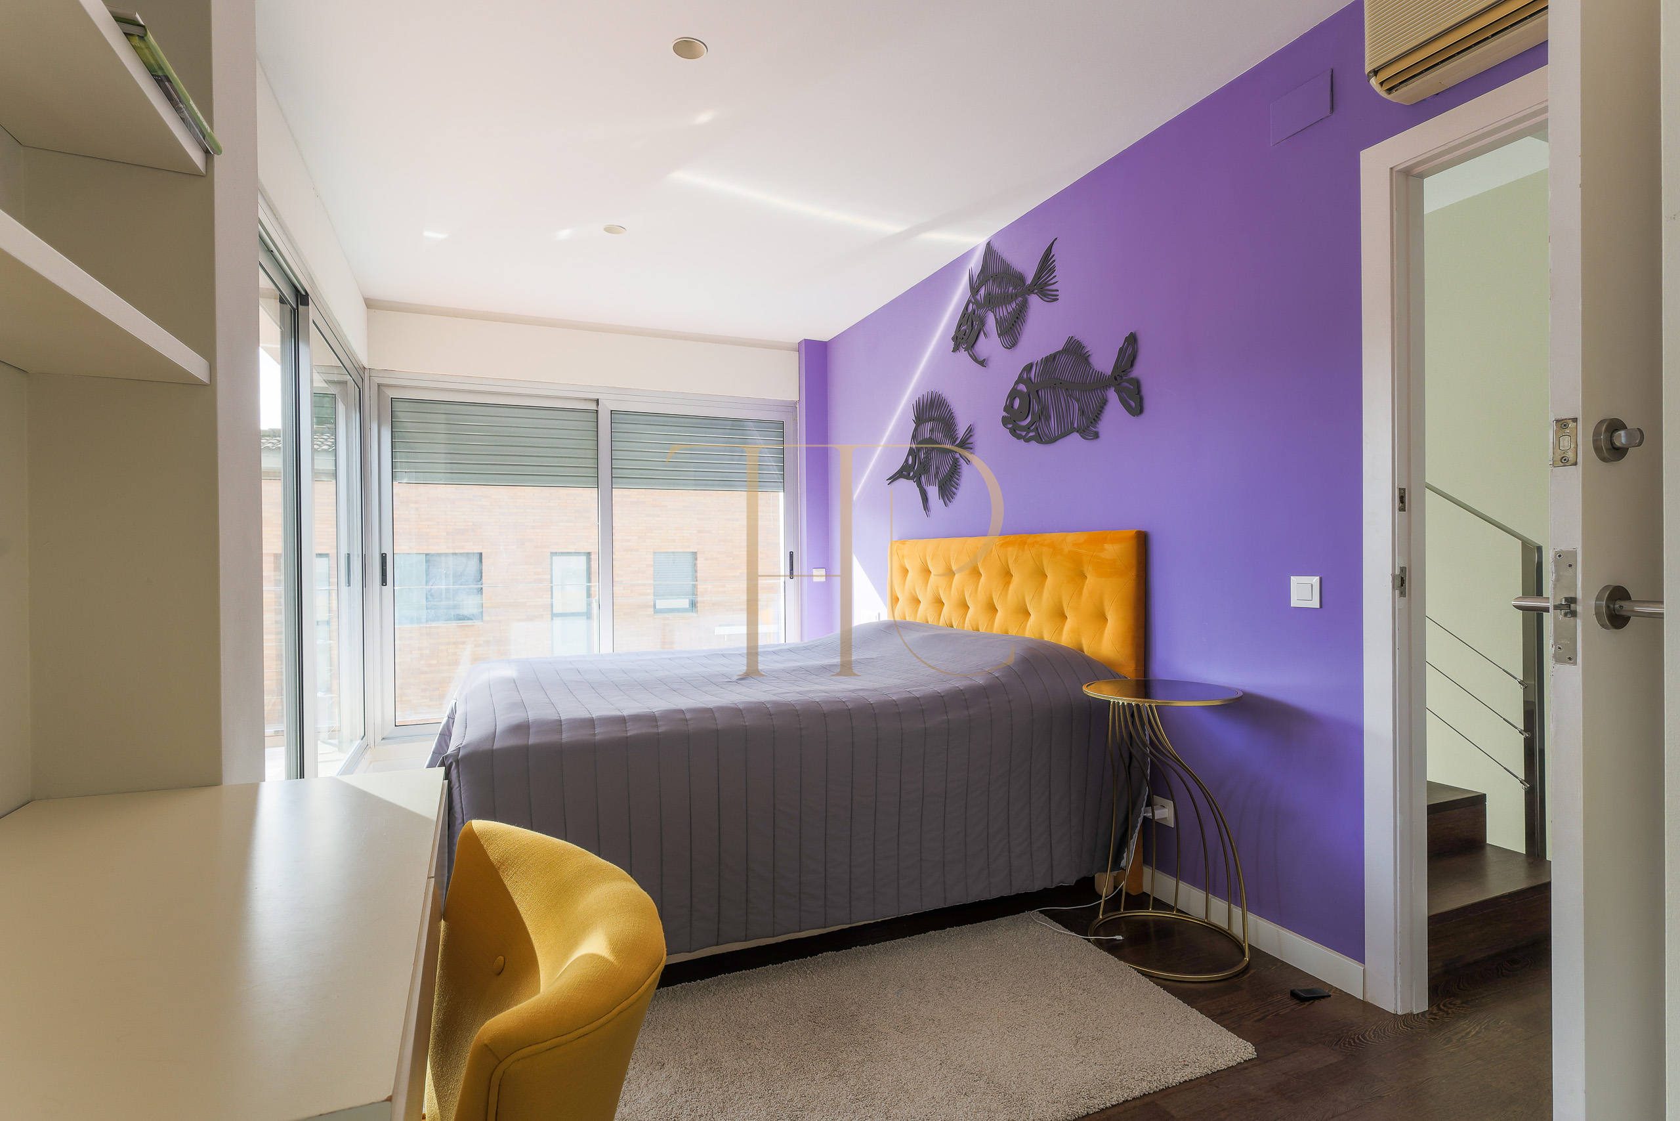
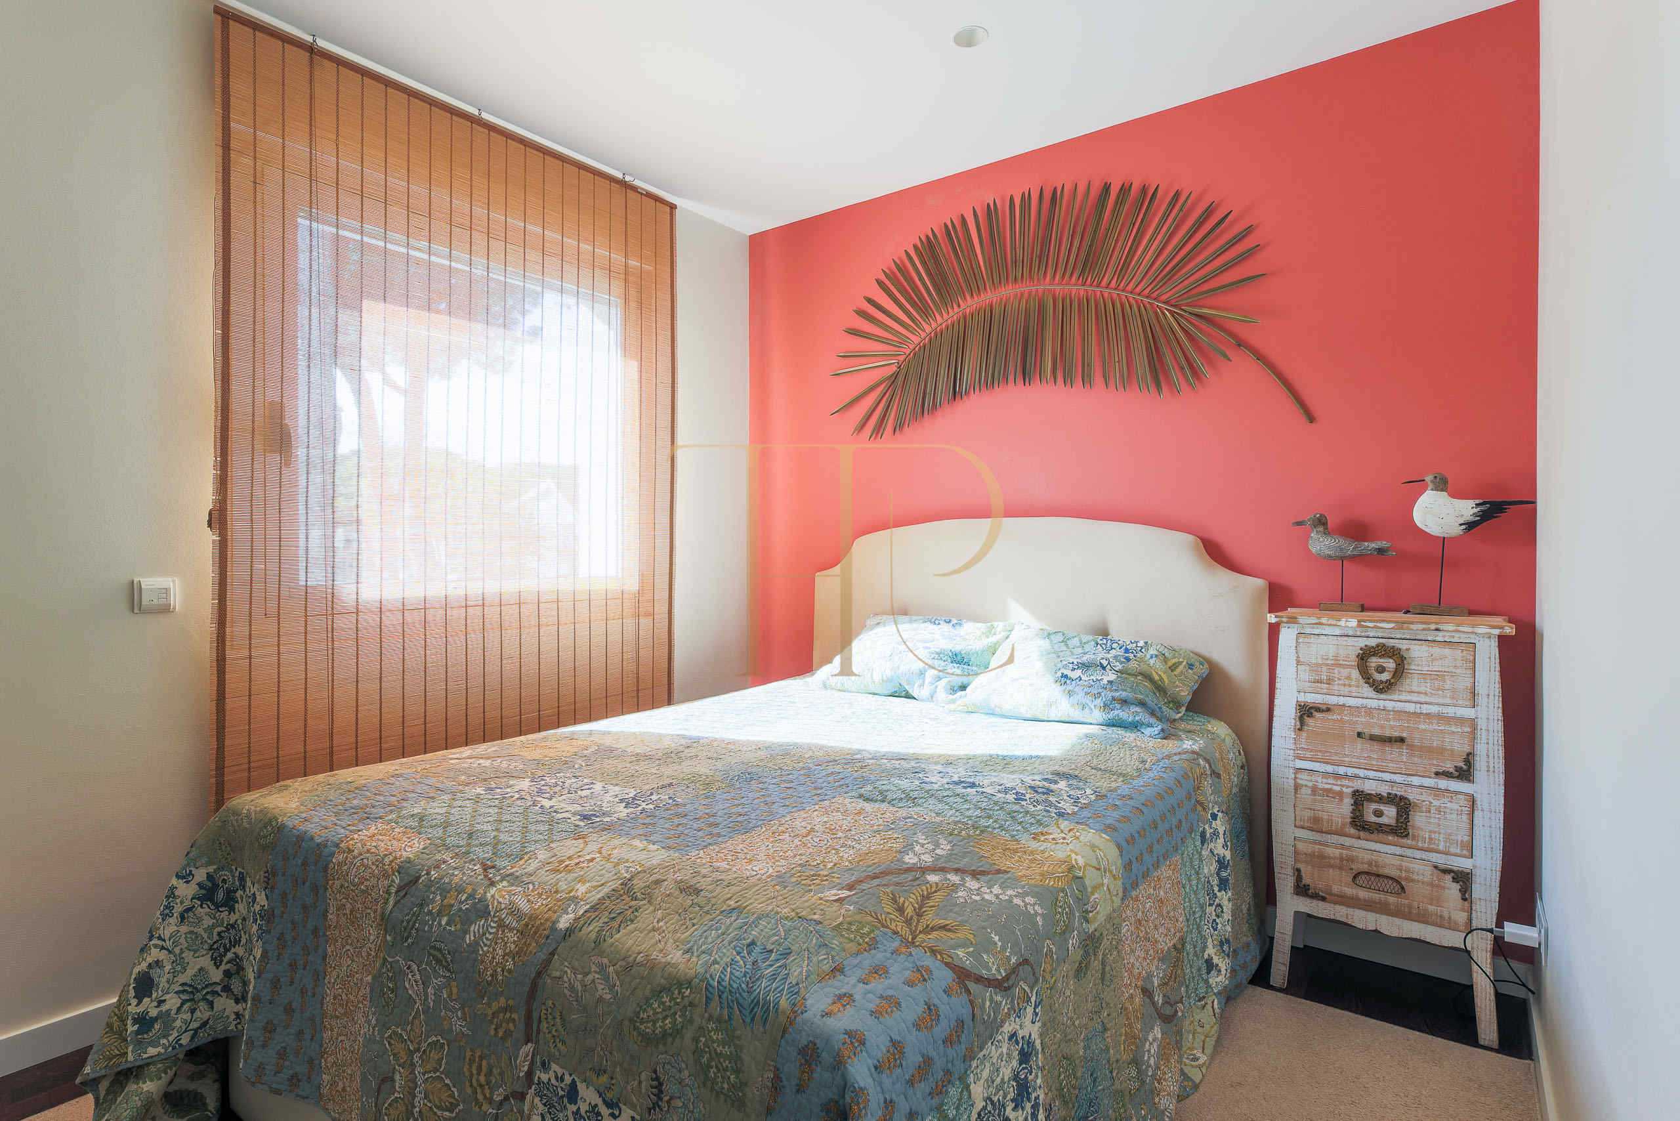
- Four bedrooms on the intermediate floor according to the original description.
- En-suite main bedroom.
- Fifth suite on the upper floor.
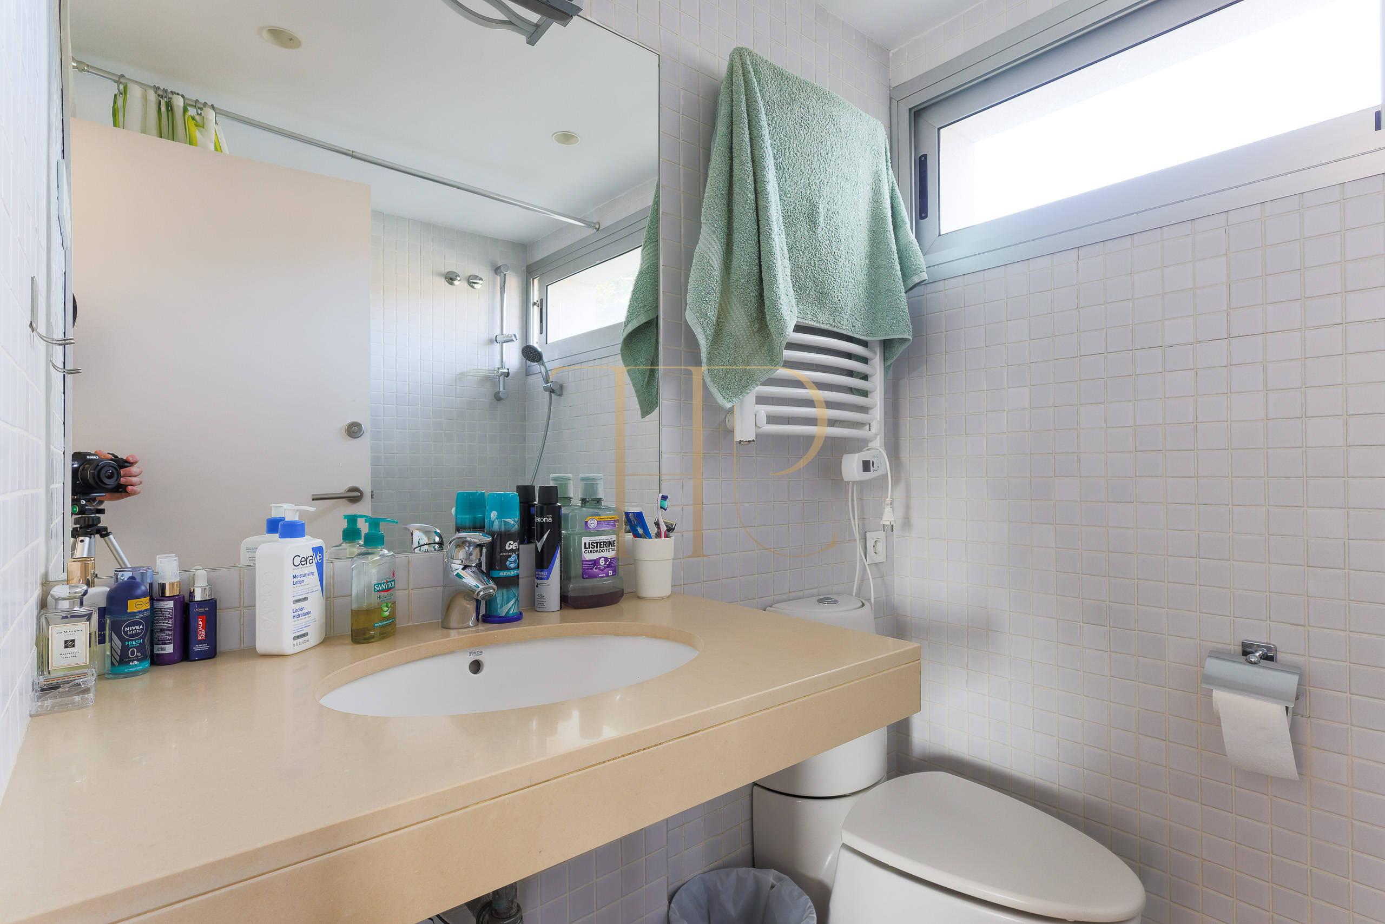
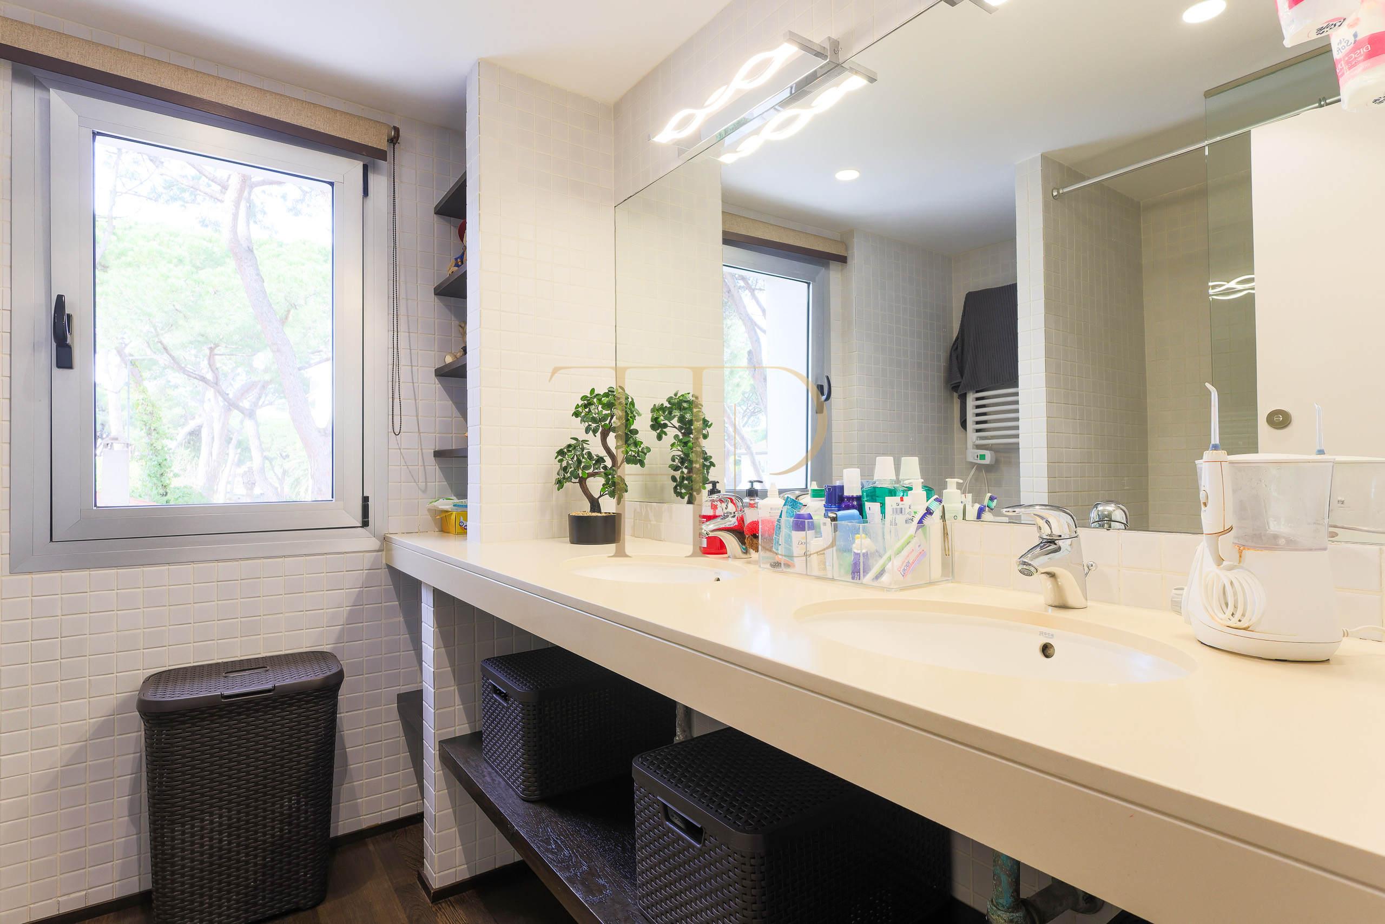
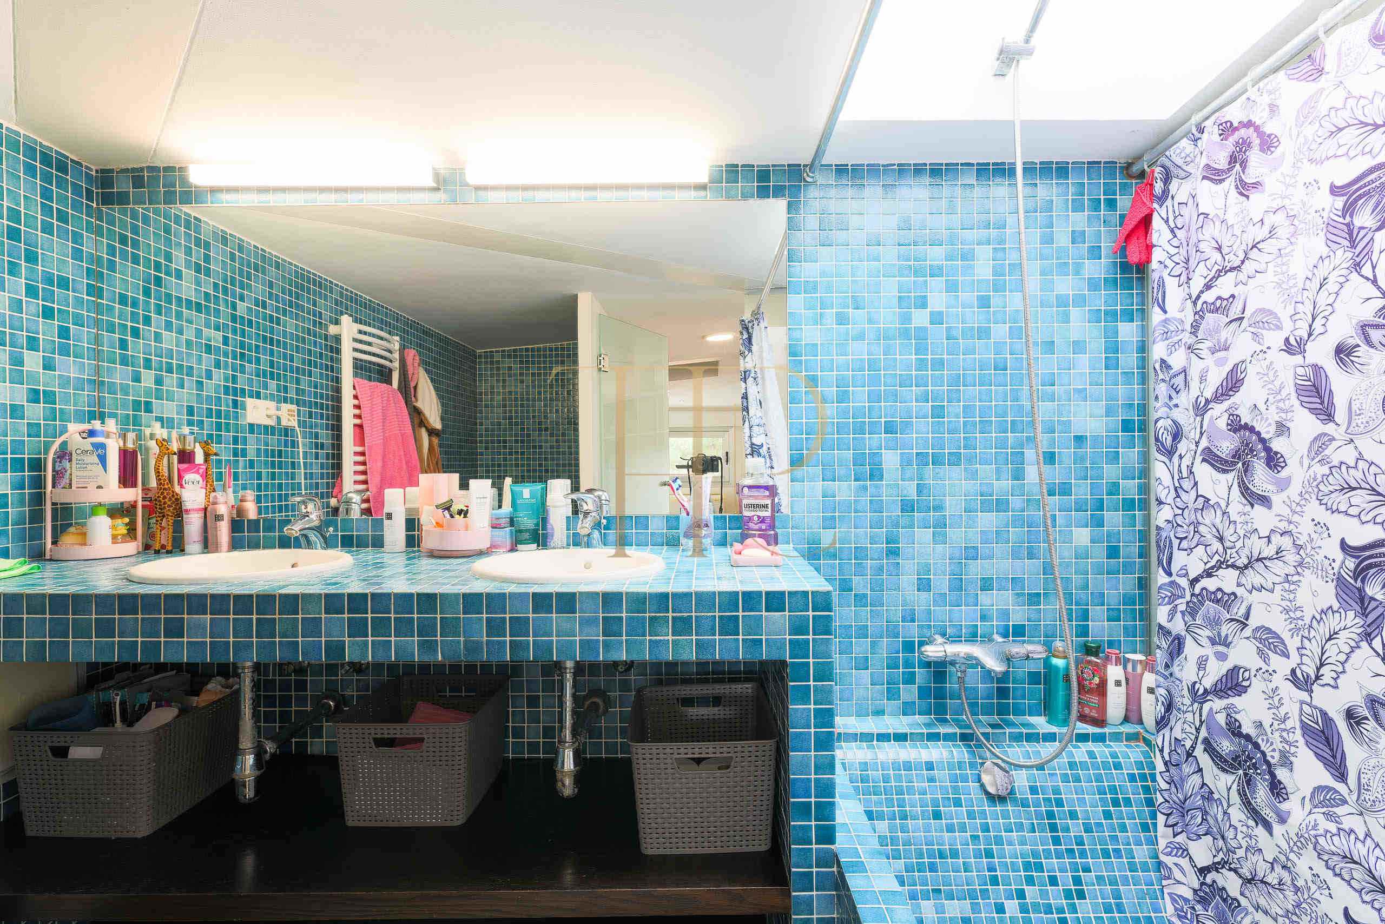
- Four bathrooms in the marketing particulars.
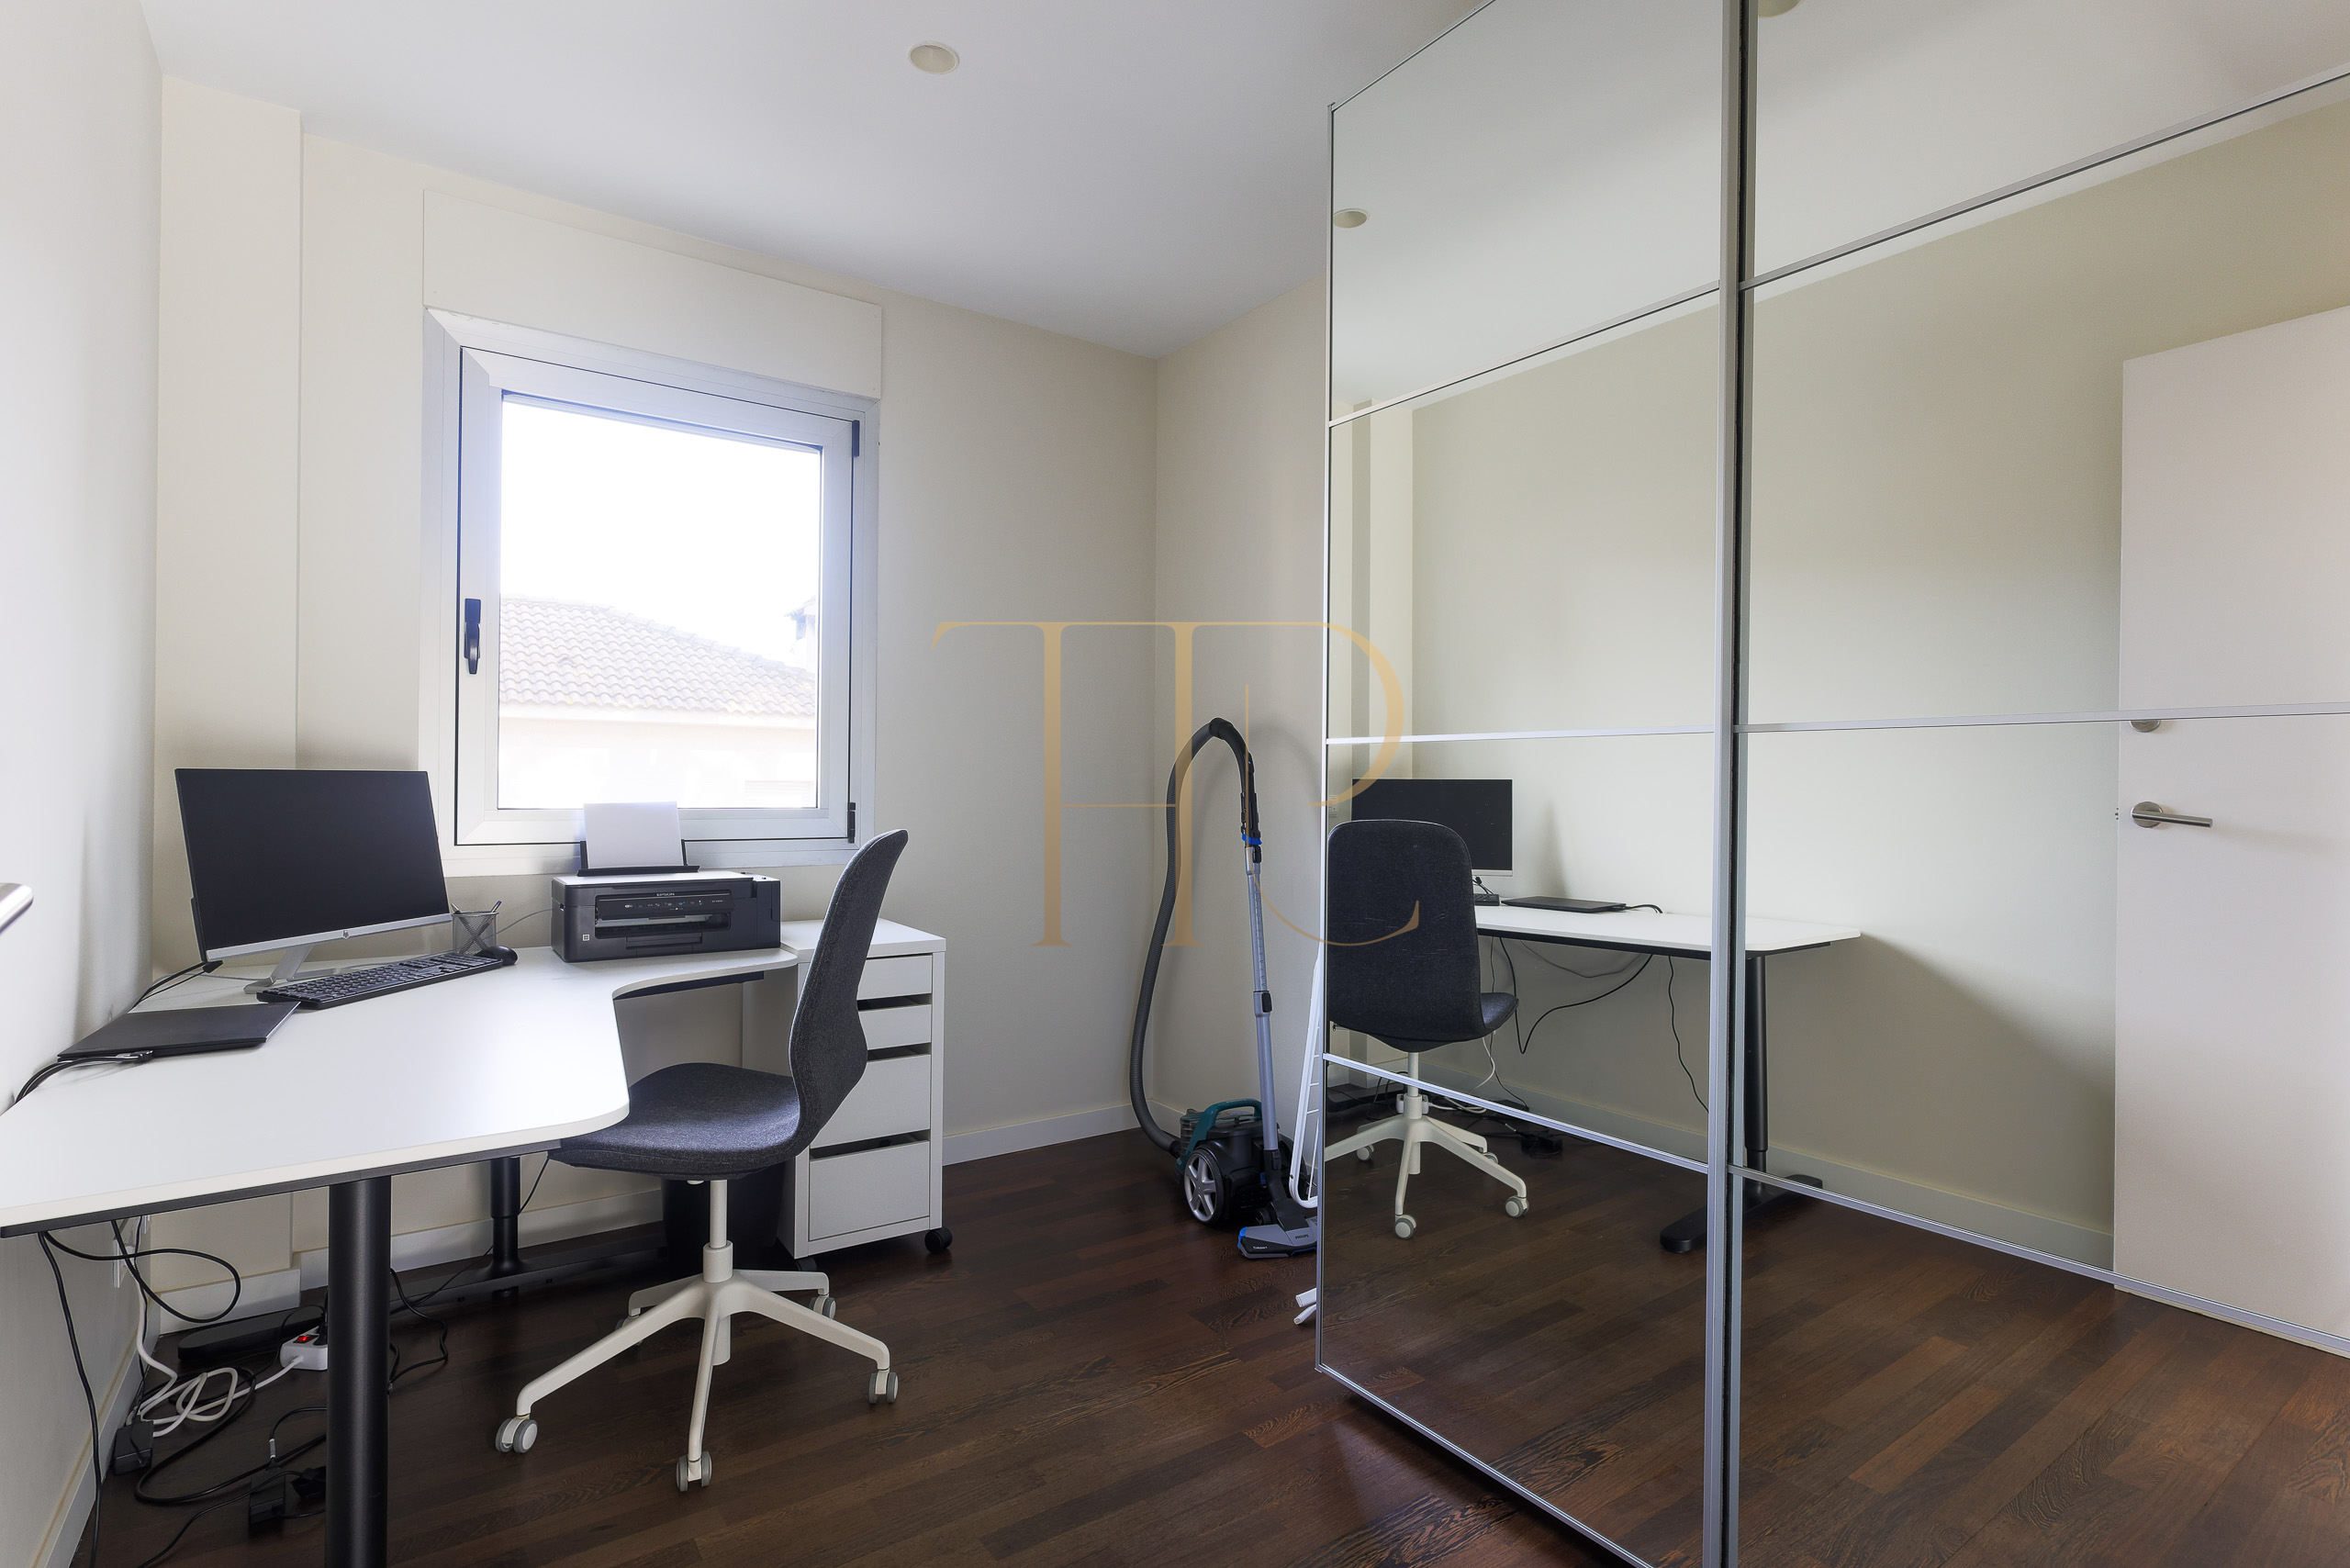
- Scope to use one room as a home office according to requirements.
Living areas
- Light-filled living and dining room.
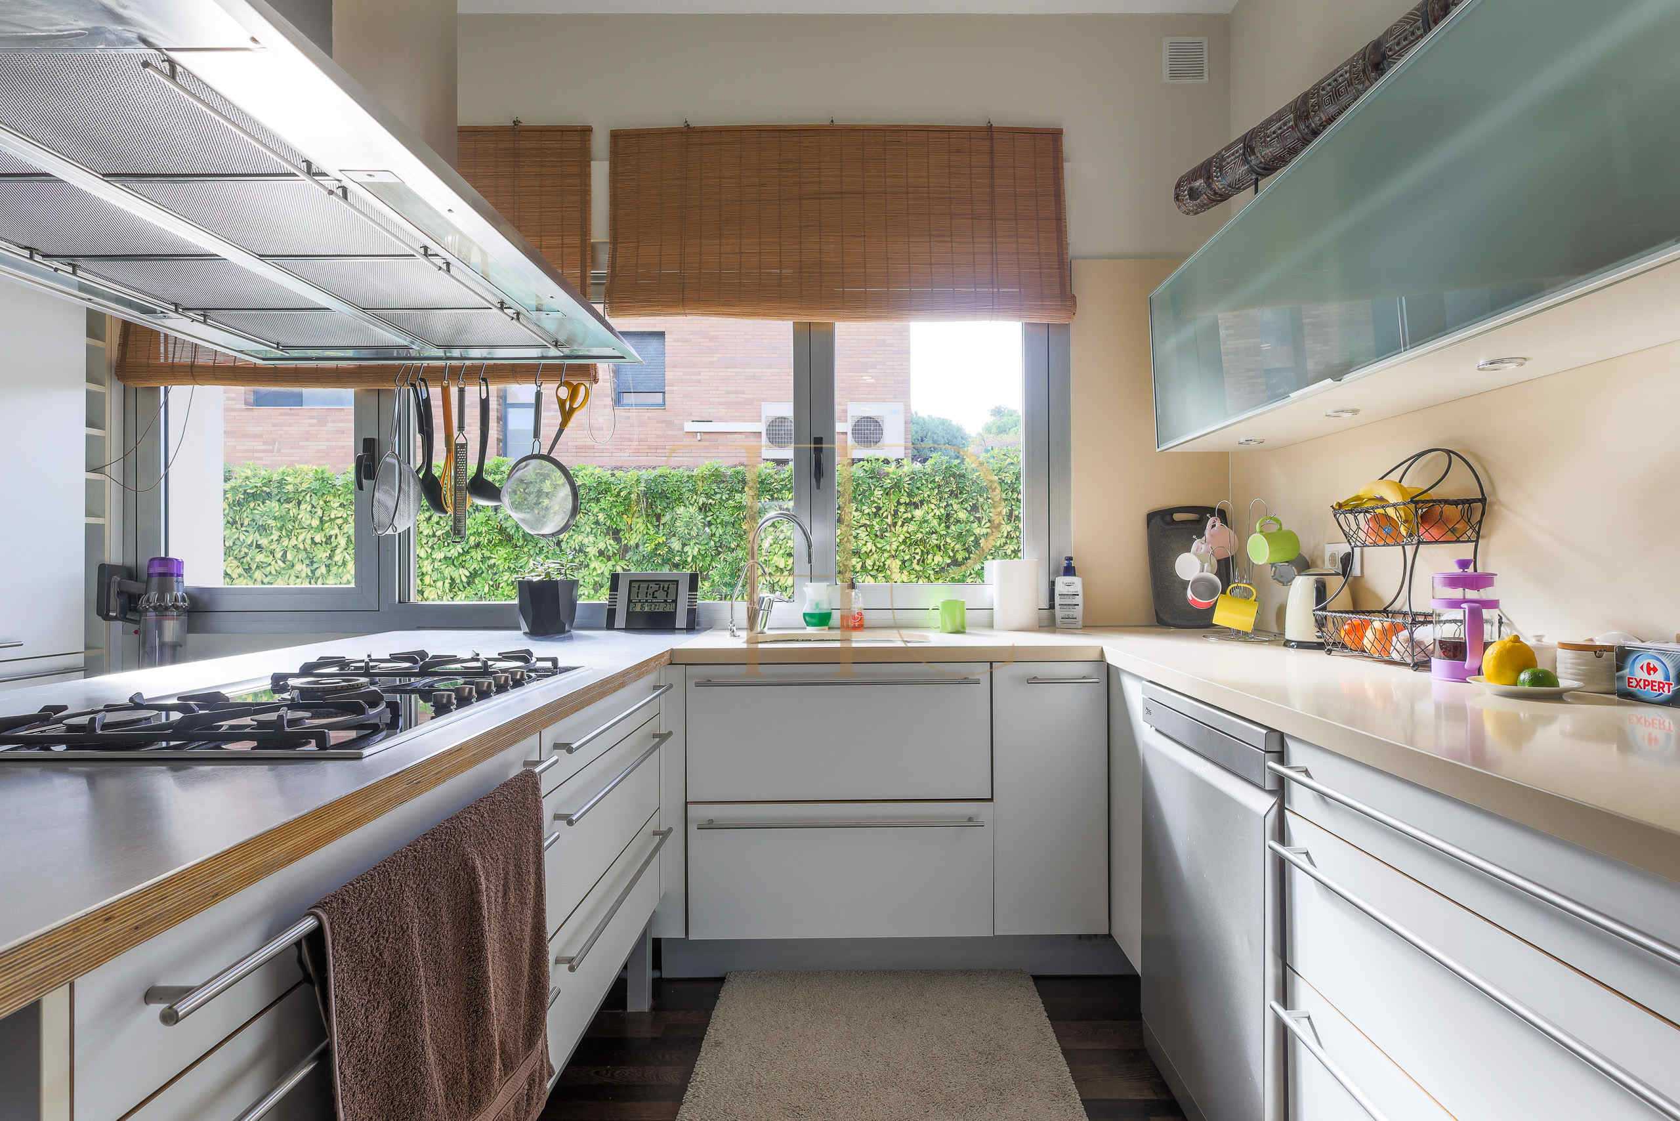
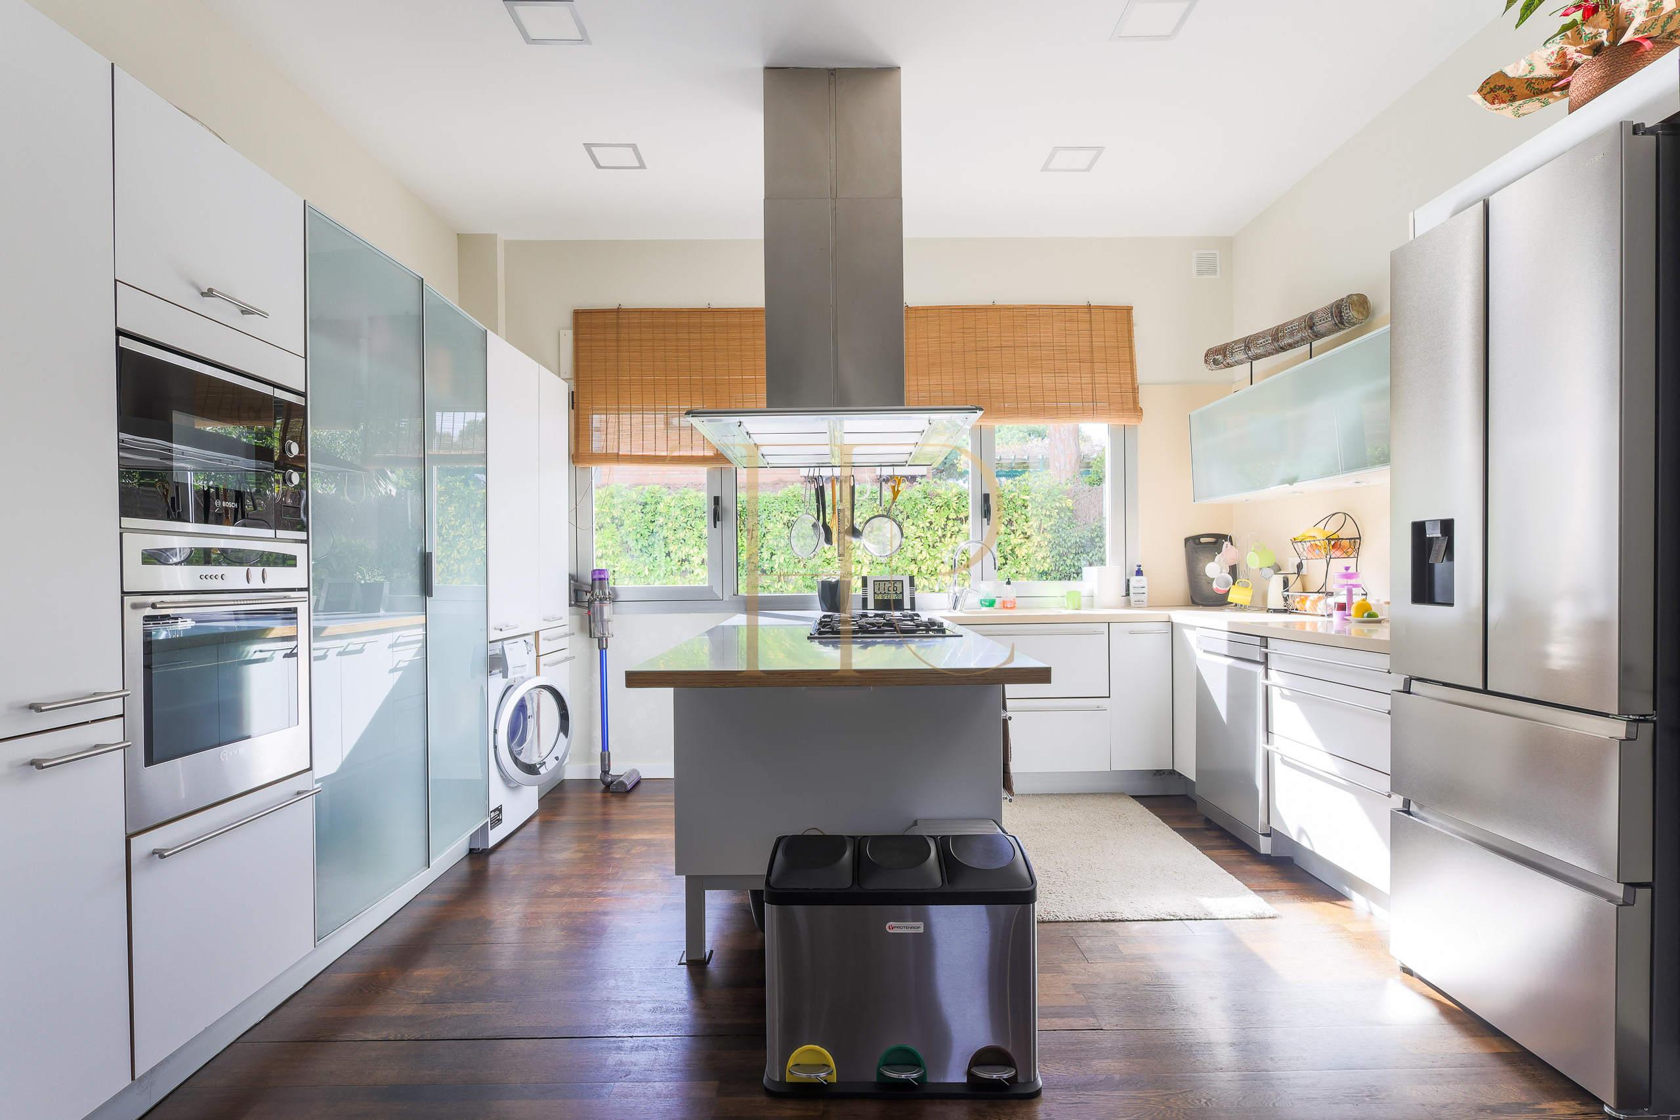
- Kitchen connected with the porch and outdoors.
- Spaces for family gatherings and relaxation.
- Continuity between the home, garden and terraces.
Comfort and equipment
The house combines storage areas, domestic workspaces and rooms offering different degrees of independence. Air conditioning, heating and an equipped kitchen are listed in the particulars. A separate garage complements residential use without occupying the shared living areas.
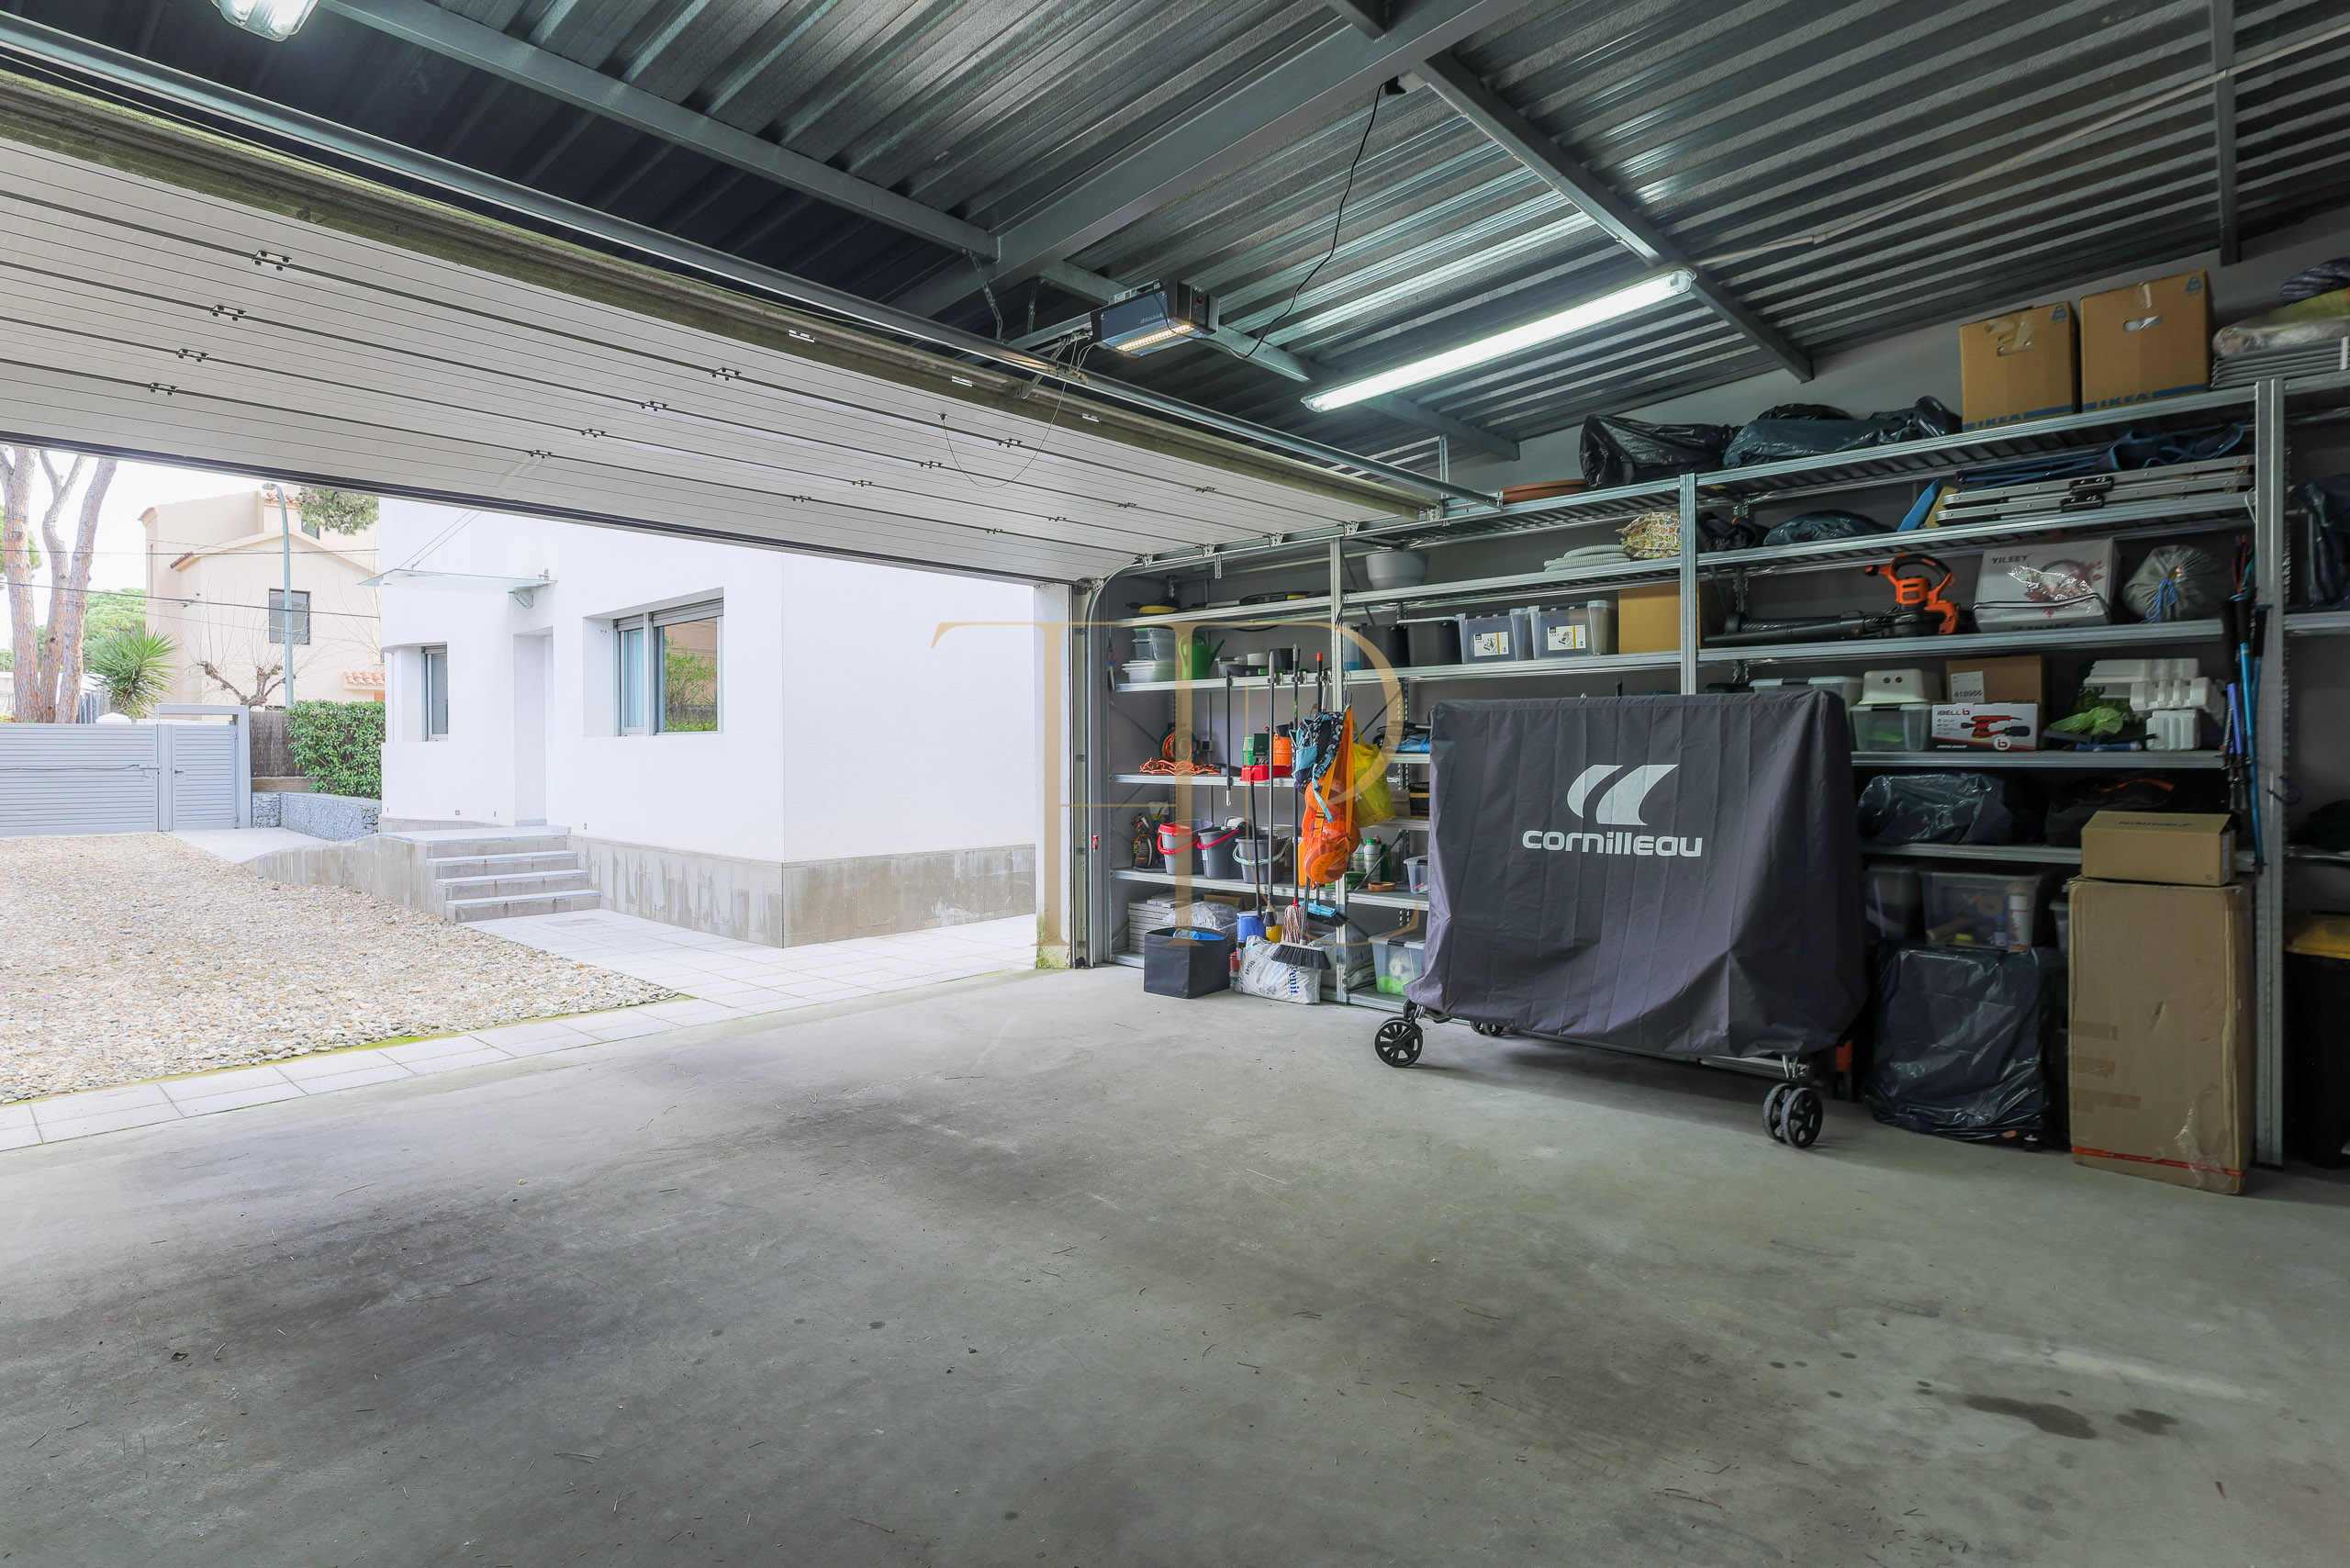
- Separate 55 m² garage according to the cadastral record.
- Advertised air conditioning and heating.
- Kitchen cabinetry and appliances.
- Residential area distinguished from parking and pool areas.
Commercial status and archived reference
THR1222 has been sold and this listing is retained as a portfolio reference. The archived €1,700,000 asking price does not establish the final transaction amount. Its combination of garden, pool, five bedrooms and coastal location can help define a search for comparable homes.
- Property reference THR1222.
- Status: sold.
- Information from a completed marketing period.
Find an alternative with Top House
Contact Top House to explore available villas in La Pineda and other parts of Castelldefels. The team can help compare floor areas, layouts, outdoor space and proximity to the beach to identify properties suited to your residential requirements.
 Costa Garraf
Castelldefels
 Print
 House / Villa
 324 m²
 599 m²
 3
 5
 4









