17th-century mansion with gardens in Navata
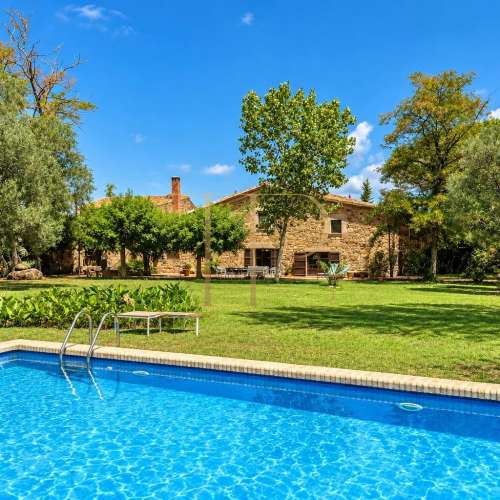
In Navata, in the Alt Empordà, this historic mansion retains the scale and privacy of a substantial country residence. Behind its stone walls, reception rooms, courtyards and garden spaces reveal the property gradually. It offers a distinctive starting point for a buyer who values architectural history and wants to shape a residential project around an established identity.
The house dates from the 17th century and was conceived as the main residence of a larger estate. Its layout evolved through successive additions and adaptations. Thick walls, stone-framed windows and a sequence of rooms reflect that development, providing a characterful basis for a carefully considered restoration.
The original description records approximately 2,500 m² of built space on a plot of around 2,000 m², including gardens totalling about 1,300 m². Generous interiors, terraces and a swimming pool offer several ways to use the property while keeping its architectural heritage at the centre of any future plans.
Historic architecture with a distinctive presence
The building combines the structure of a large Catalan farmhouse with the reception spaces of a mansion. Stone window surrounds and substantial walls establish a clear transition between outside and inside. Extensions made over time created rooms of different proportions, anterooms and connecting spaces that give the residence its layered character.
The existing residential layout
Reception rooms and shared spaces
The common areas are one of the property's principal attractions. Large reception rooms, smaller sitting rooms and ancillary accommodation offer scope for gathering, reading and working without losing the feel of a historic home. The kitchen and service areas form part of a layout that needs to be assessed in detail before an intervention is designed.
Bedrooms and a possible reconfiguration
The original narrative identifies eight existing large bedrooms, some approached through sitting rooms. It also outlines a renovation proposal that could explore up to eighteen bedrooms with their own bathrooms. This is a potential transformation rather than the current arrangement; it does not establish an approved scheme or an authorised hotel operation.
Gardens, terraces and swimming pool
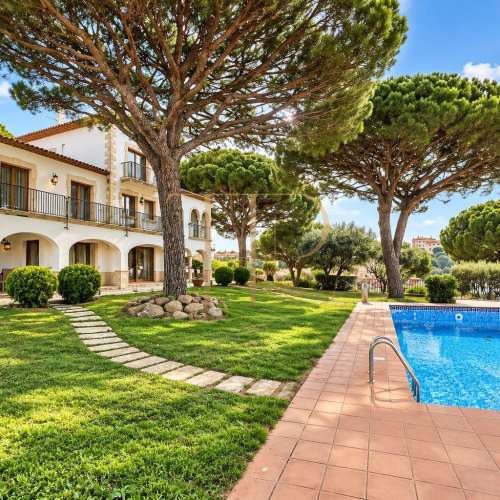
Two garden areas, terraces and a pool provide a valuable outdoor dimension to this historic residence. Their separate corners suggest places for relaxing and gathering outside. A restoration could strengthen connections between the reception rooms and gardens while respecting the vegetation and architectural details that define the estate.
A house with an artistic history
The property has been used as a home and has accommodated a foundation linked to the artistic memory of its occupants. The historical description and photographs show sculptures, paintings and decorative details within the rooms. The inclusion of individual artworks or furnishings would need to be agreed separately and is not assumed to form part of a sale.
Navata and the Alt Empordà setting
Navata offers the atmosphere of an inland Empordà village in an area with golf and wellbeing facilities. The appeal here is different from a conventional coastal home: substantial historic spaces and the opportunity to develop a project connected to the region's cultural landscape, with its own architectural personality.
A restoration project to assess individually
The documentation discusses its potential as a distinctive residence and the possibility of exploring a boutique hotel or restaurant use. Any alterations, redistribution or change of use require checks against the relevant planning, heritage and administrative conditions. Contact Top House Realty for further commercial information and to discuss a viewing that allows the scale and present condition of the mansion to be appreciated.
 Costa Brava
 Print
 House / Villa
 2500 m²
 2000 m²
 18
 20